
SCULLERY KITCHEN DESIGN & REMODELING
A Scullery Kitchen, sometimes referred to as a Working Pantry is a multi-purpose room is a secondary room near your primary kitchen, designed as an overflow area for cooking preparation, dish washing, storage, and behind-the-scenes entertaining. Historically common in European households, sculleries were used to conceal the mess associated with meal preparation—an advantage still highly appreciated by homeowners who love hosting in a dapper, open-concept kitchen.
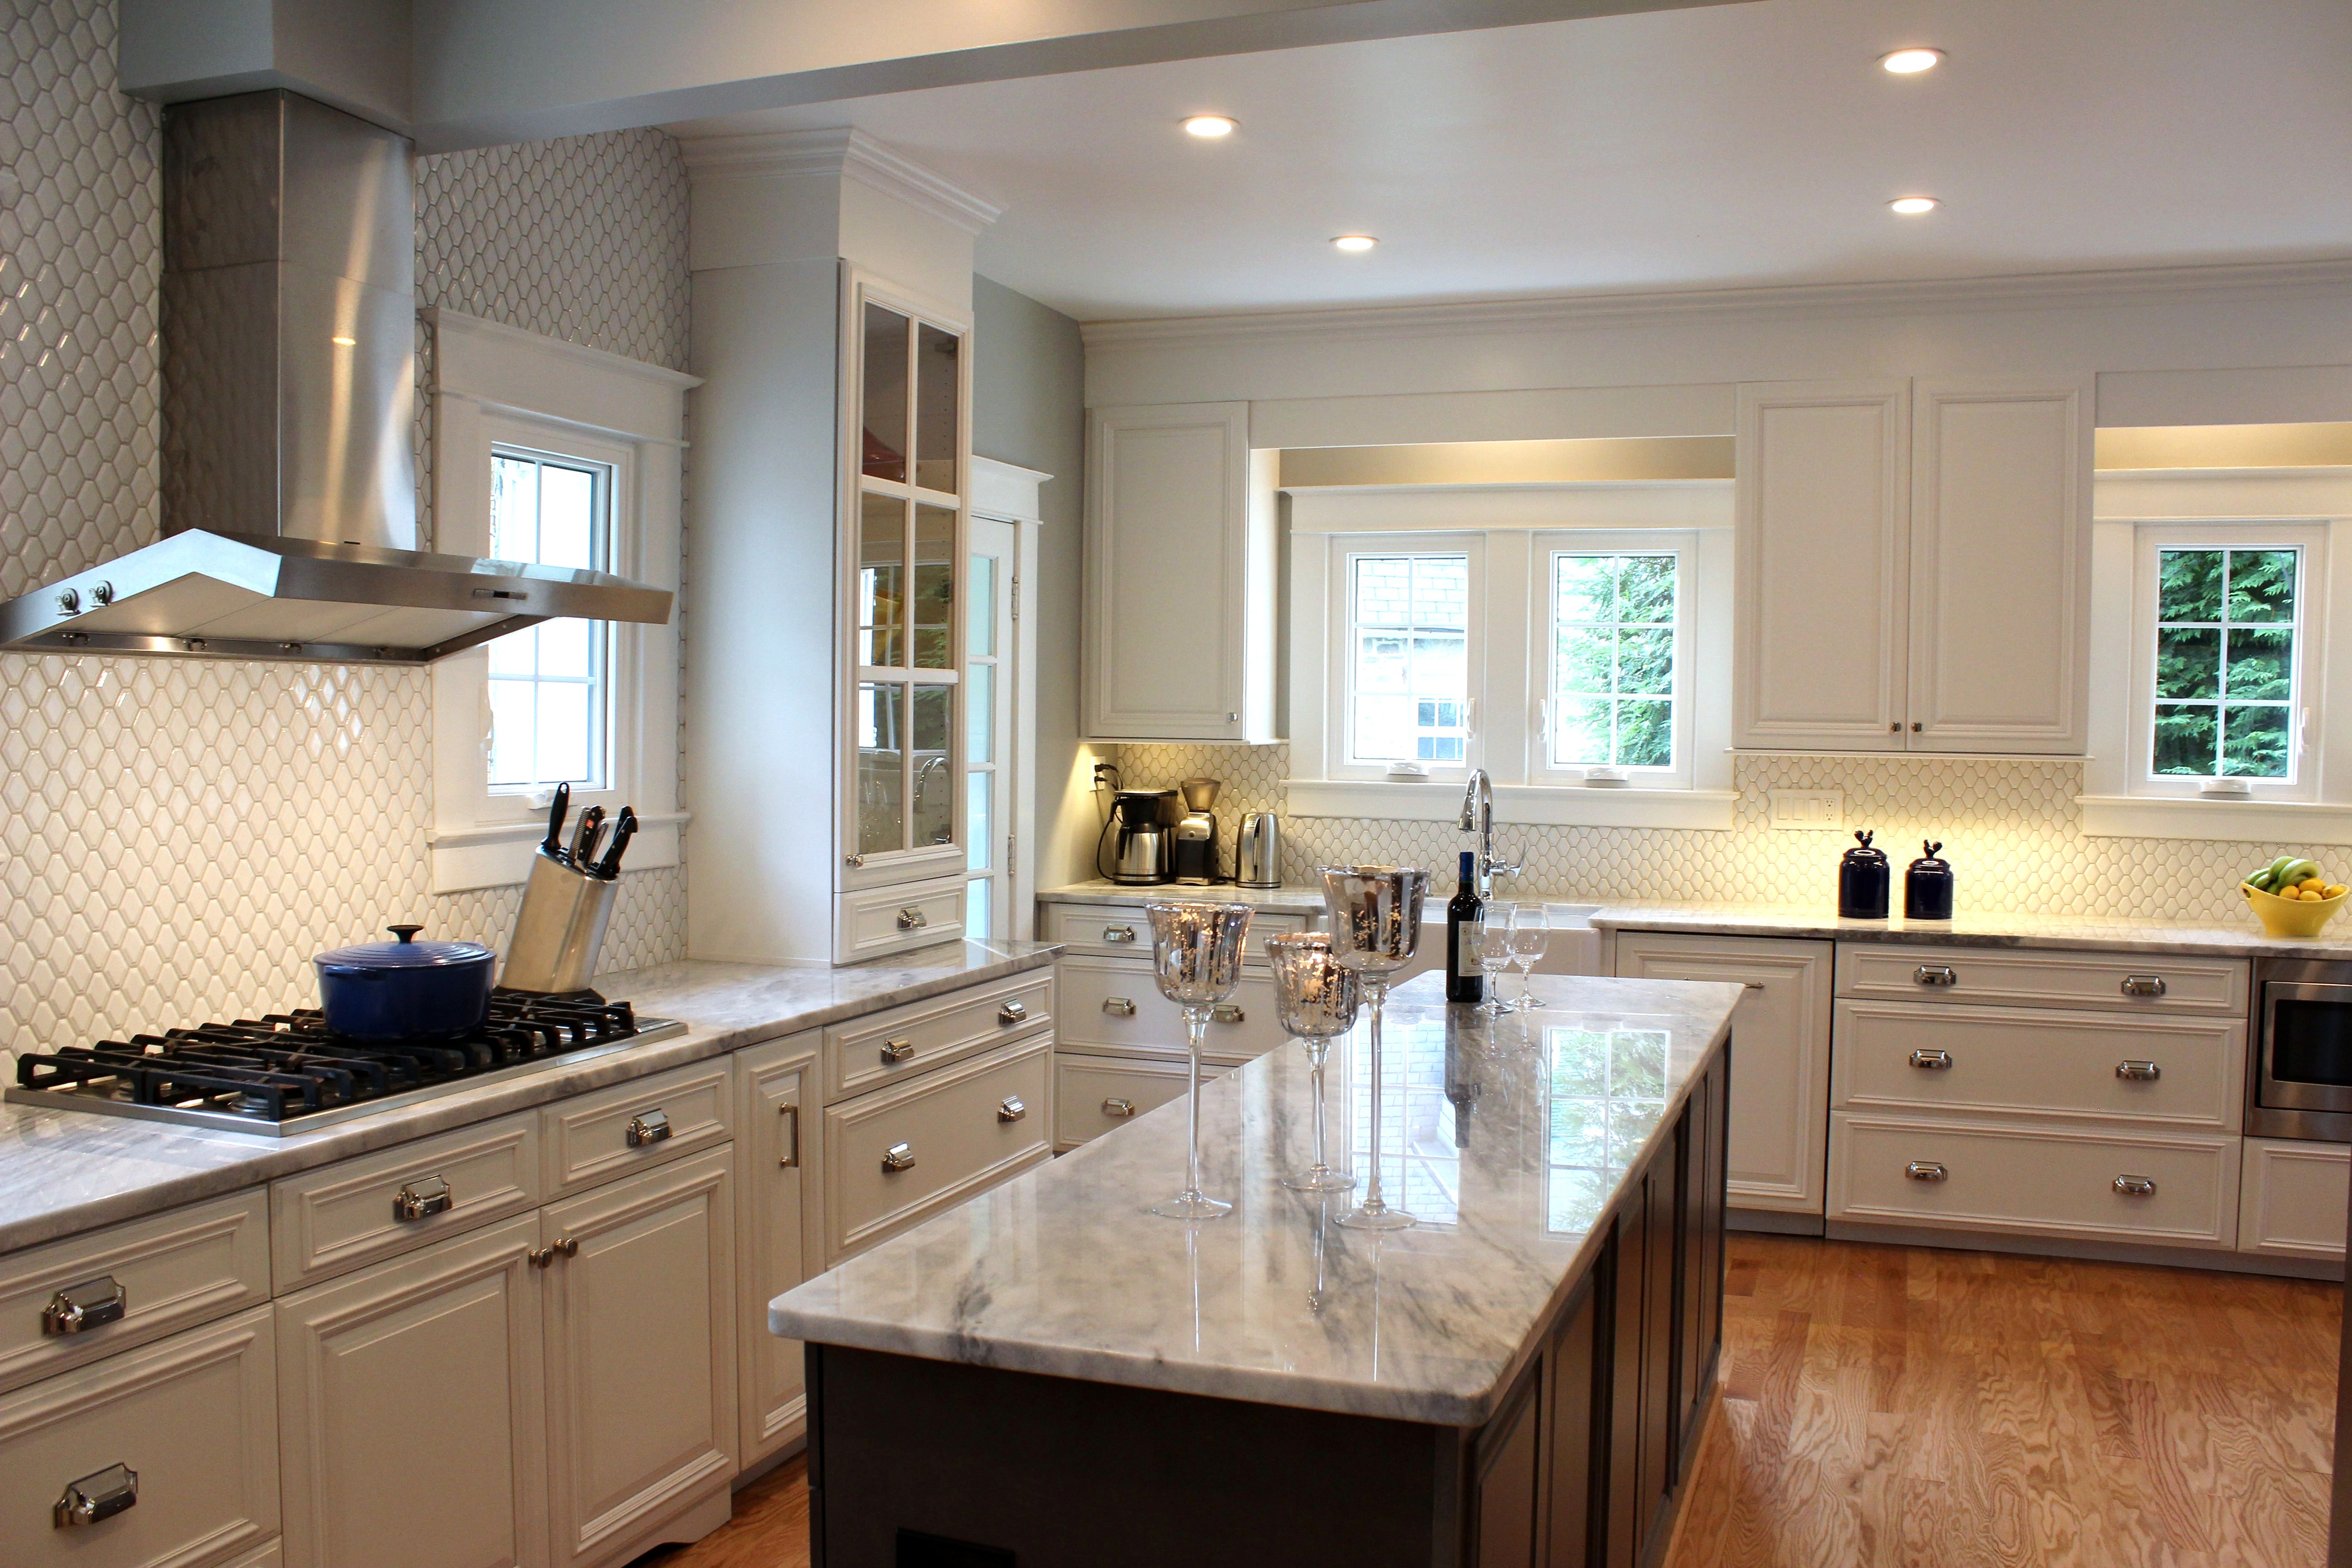
As homeowners increasingly seek both luxury and functionality, scullery kitchens have emerged as a top trend in high-end homes. These spaces, often hidden from view, allow for the perfect blend of practicality and elegance. With the rise of bespoke design and custom cabinetry, the scullery kitchen has become an essential part of many modern luxury homes, offering unique benefits that go beyond traditional kitchen spaces.
Statistics from the National Kitchen & Bath Association show that more than 60% of high-end kitchen renovations now include a scullery kitchen or similar hidden space. This trend is driven by the desire to maintain a clean and organized kitchen while still having ample space to manage the messier aspects of meal preparation.

ADVANTAGES OF A SCULLERY KITCHEN
One of the biggest advantages of a scullery kitchen is that it allows the main kitchen to stay neat and presentable. Whether you’re hosting a dinner party or simply enjoying a quiet evening at home, the main kitchen can remain free from the clutter of dishes, dirty pots, and cooking mess. This helps to create an inviting and elegant space where guests can gather without being distracted by the less glamorous tasks of cooking and cleaning.
In addition, when paired with custom cabinetry, the sleek lines and refined finishes of the main kitchen can shine through, while the scullery quietly handles the tasks that would otherwise take away from its beauty. Scullery kitchens offer practical benefits and luxurious convenience
Key Features of a Scullery Kitchen:
- Secondary Wash Area: Equipped with a sink and often a dishwasher for cleaning cooking utensils and dishes, keeping them out of sight.
- Prep Zone: Provides extra counter space for food preparation and meal staging.
- Storage Hub: Serves as a pantry for storing dry goods, small appliances, and organizing kitchen supplies.
- Hidden Workspace: Usually tucked away or behind closed doors, allowing the main, open-concept kitchen to stay clean and presentable for entertaining.
- Utility Use: Historically, and sometimes in modern designs, a space for heavy-duty cleaning.
- Streamlined Living: Store small appliances, bulk groceries, and supplies without cluttering your main kitchen.
- Everyday Organization: Assign zones for meal prep, storage, and cleanup so your primary kitchen stays calm and collected.
- Hidden Appliances: Appliances such as dishwashers or ice makers can be concealed within custom cabinetry, maintaining a clean aesthetic while offering additional functionality.
Modern Trends and Benefits:
- A Cleaner, Clutter-Free Main Kitchen perfect for Entertaining and Hosting: A scullery kitchen is an entertainer’s dream. It provides the perfect space for meal preparation, allowing the main kitchen to remain pristine for guests. You can prepare food, wash dishes, and store items out of sight without interrupting the flow of your social gatherings. The separate space allows for multitasking, so you can focus on your guests without worrying about cleaning or organizing.
- Luxury Upgrades: More than 60% of high-end kitchen renovations now incorporate a scullery or similar hidden space.
- Open-Concept Living: Ideal for modern homes, as it keeps the “dirty work” away from open-concept living, dining, and kitchen areas.
- Functional Design: Enhances workflow by providing dedicated areas for tasks that would otherwise clutter the main kitchen.
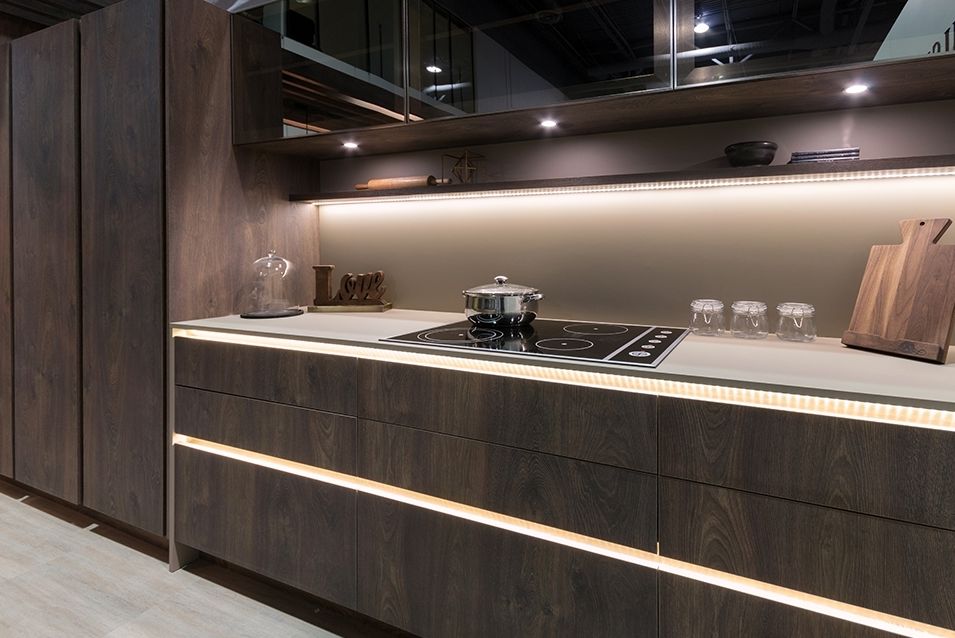
SCULLERY KITCHEN VS. BUTLER’S PANTRY
The scullery is often mistaken as the butler’s pantry – but, there is actually a difference between the two. Historically, the butler’s pantry was a space off the dining room used to house valuable dishes and utensils for formal dining. It served as a space where the butler would ensure meals were prepared and presented in the proper way before serving diners. Traditionally, the butler’s pantry is smaller than the scullery and doesn’t house the features used to prep food and wash up.
Today, the butler’s pantry still mostly serves as a space to store dinnerware, napkins, and placements. But the modern day add-ons, like prep sinks, cooking appliances, bars, beverage refrigerators and more are beginning to turn a butler’s pantry into a scullery. Because of this, a blurred line has formed in between the two.
In many custom homes, the scullery is positioned directly off the kitchen with a door or pocket entry to hide the mess while cooking or entertaining. Think of it as a miniature second kitchen that allows your main kitchen to shine.
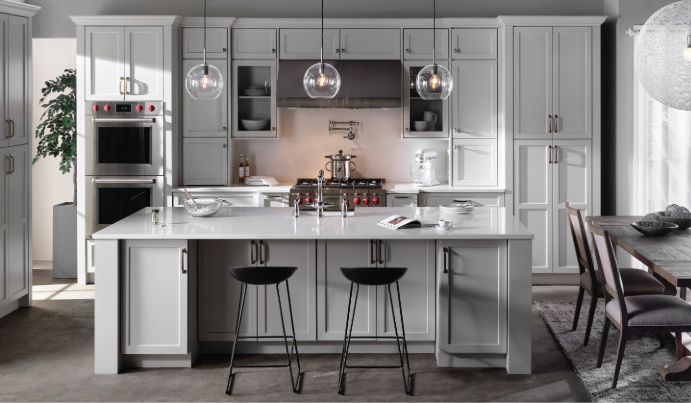
MAKE YOUR KITCHEN WORK SMARTER—NOT HARDER
When you build a custom kitchen with Grandior, you can tailor every space—including your kitchen—to fit your lifestyle. A scullery kitchen is just one of the many features we can help you integrate to bring more ease, beauty, and function to your daily life.
The high demand towards scullery kitchens is just one example of how the luxury home market is evolving. As homeowners look for ways to make their kitchens more functional and beautiful, custom-designed spaces like sculleries are becoming a must-have feature in luxury homes. By incorporating custom cabinetry, homeowners can create kitchens that not only look stunning but also cater to their specific needs and preferences.
If you’re ready to transform your kitchen with a scullery kitchen, explore the options at Grandior. We offer a full range of services to help bring your vision to life. Visit Our Process to learn more about how we work.
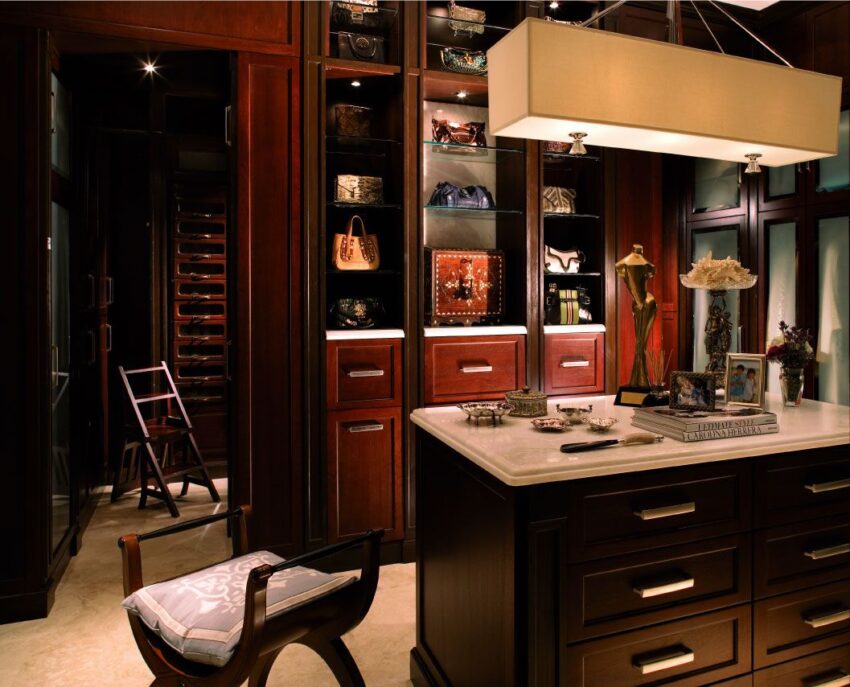
BEGIN YOUR CUSTOM CABINETRY DESIGN JOURNEY
Your custom cabinetry design journey begins with understanding how youlive, cook, entertain and how the space will be experienced. As specialist luxury custom cabinet designers, Grandior collaborates closely with you to shape a design vision that balances aesthetics, functionality, and architectural harmony.
From concept through custom craftsmanship, our team manages every detail with precision and care. Drawing on extensive experience creating custom bars for the home, we anticipate spatial challenges, refine layouts, and deliver closet designs that feel both effortless and enduring.
At Grandior, we take great pride in our expert craftsmen and their attention to detail. Our team of skilled craftsmen has years of experience in creating high-end cabinetry and custom woodwork furniture solutions, ensuring that every piece we create is of the highest quality and designed to last for many years. We understand that investing in a custom closet is an important decision, and we take great care to ensure that every piece we create meets our clients’ exacting standards. Contact us today to learn more about our custom cabinetry solutions and how we can help you create the perfect closet for your home.
LOVE WHERE YOU LIVE
At Grandior, we want you to love where you live. That is our promise to you, and it guides everything we do.
Implementing cabinet design ideas can be daunting, but we are here to help! We guide you through our simple approach – The Grandior Way – to ensure a worry-free new custom cabinetry experience that allows you to love where you live.
Our cultivated team of experts, specializing in everything from design to construction, partner with you through every step of your project. Through open communication and well-defined expectations, we help you manage the emotional rollercoaster.
Get started on your new custom cabinet project with Grandior. Contact us to schedule an in-store consultation, or visit our one-stop showroom.
When you’re ready to love where you live with a luxurious kitchens, lavish closet,spa bathrooms, and beautiful dressing rooms, we’re ready to make it happen.